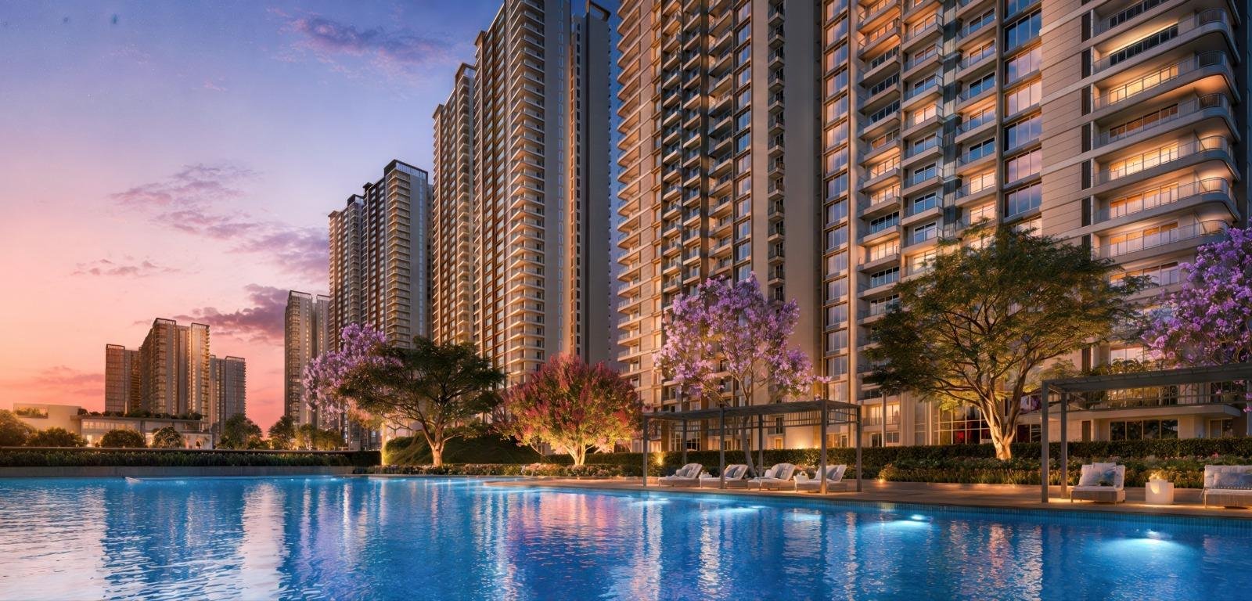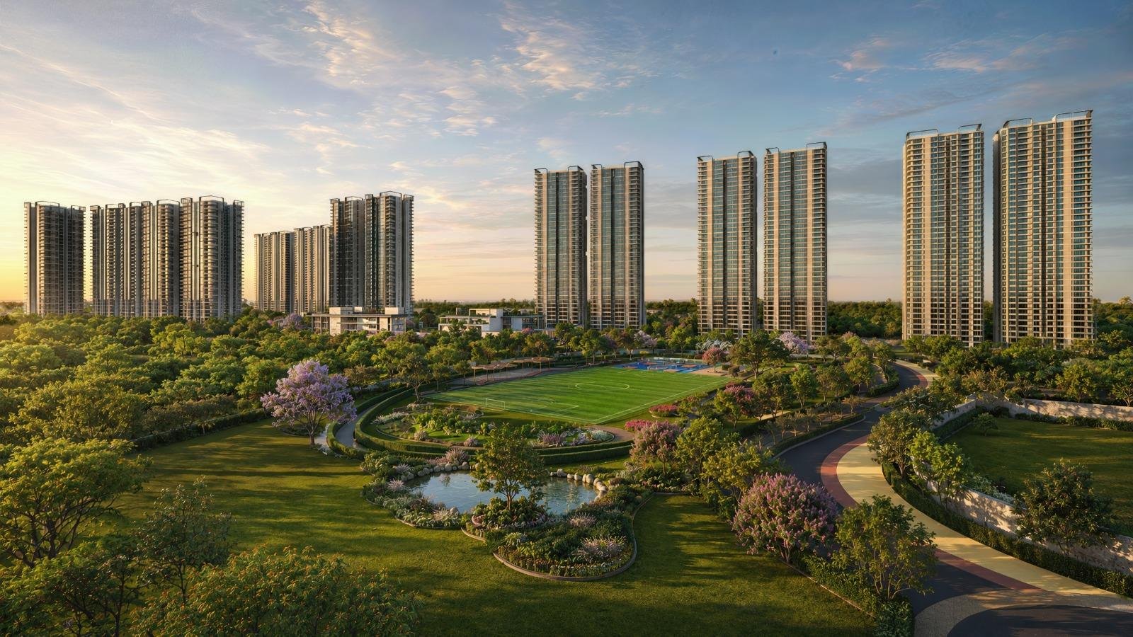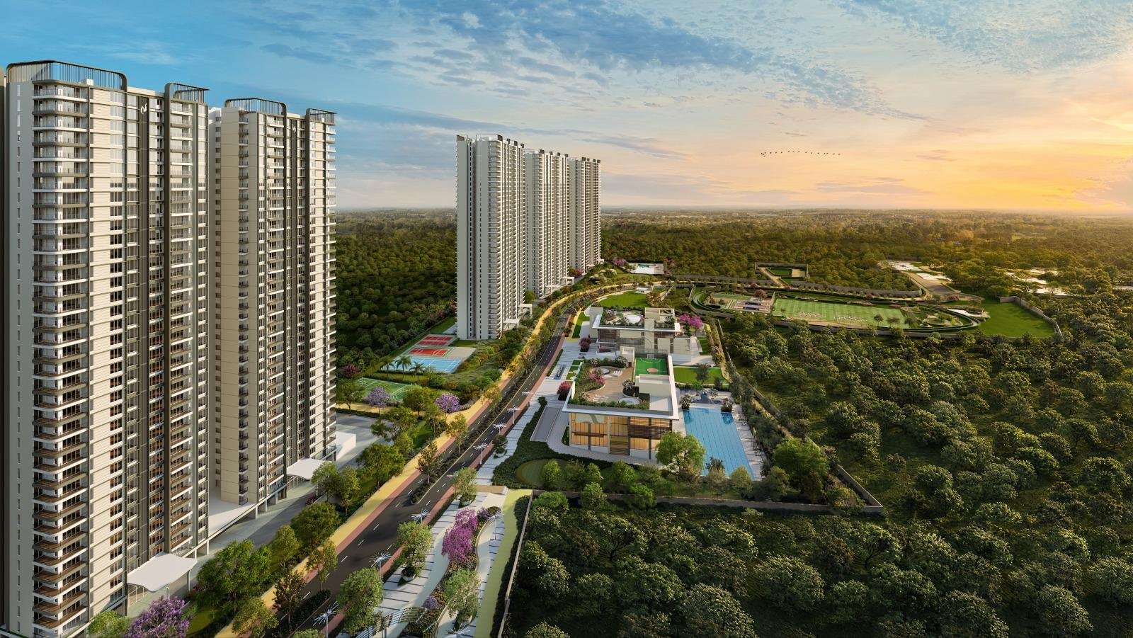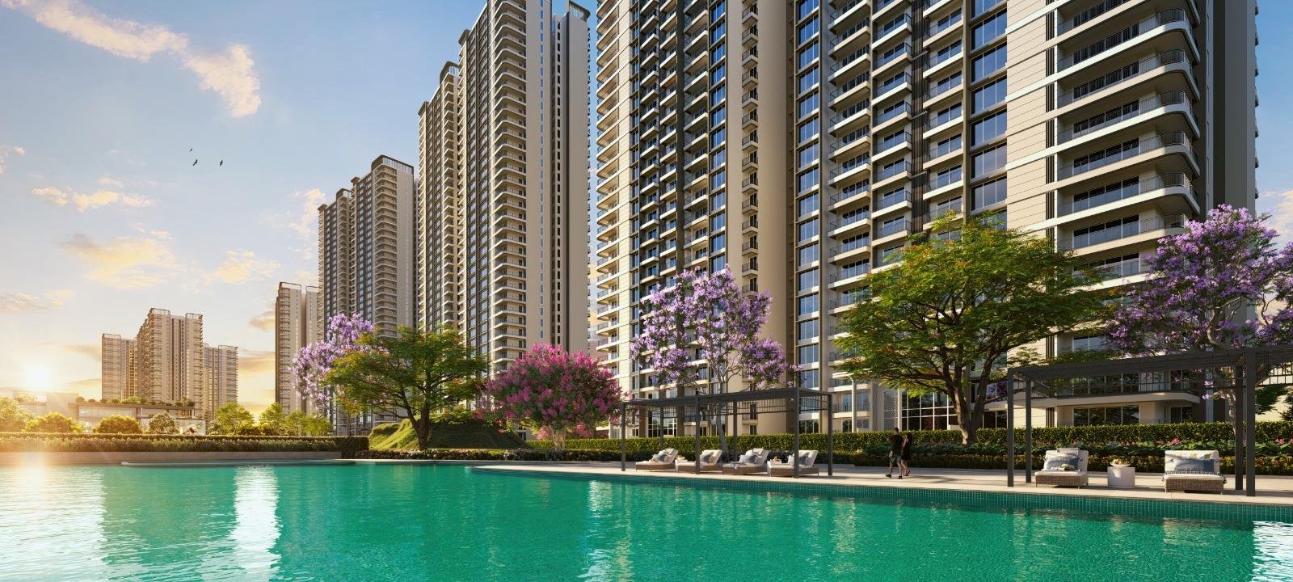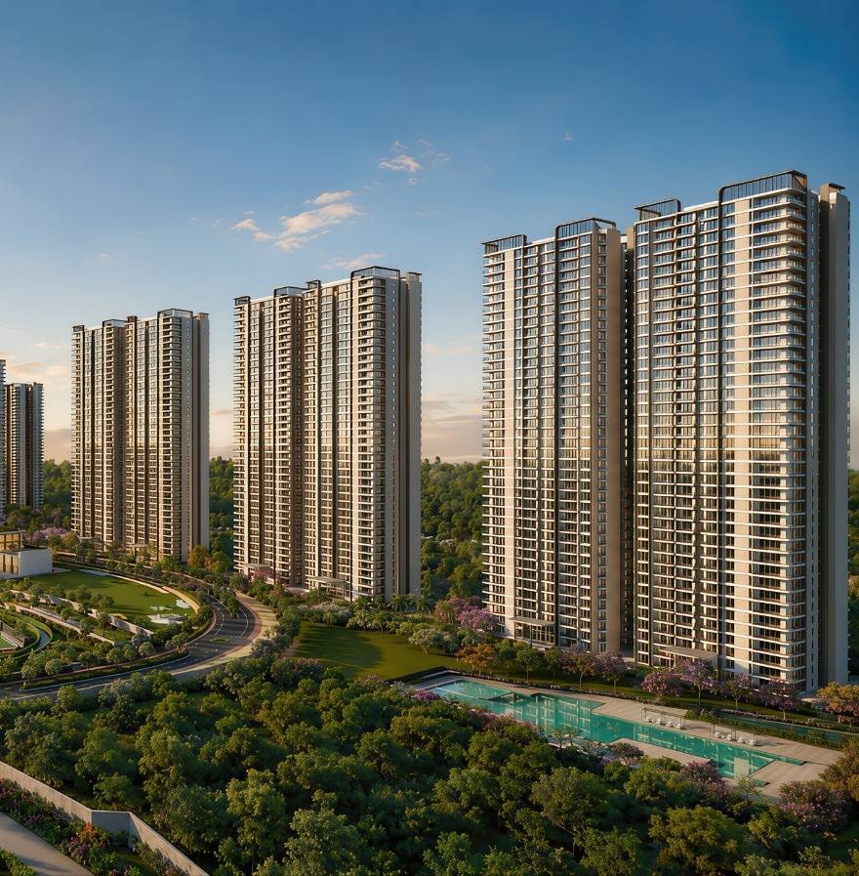
Nambiar District 25 Phase 3 towers overlooking the football pitch at sunset ARTISTIC IMPRESSION
Phase 3 Launch · Sports District

Nambiar District 25 Phase 32, 3 & 4 BHK Skyrise Homes off Sarjapur Road

Bengaluru's biggest sports address. Villa-style apartments with just 4 homes per floor, overlooking a 20+ acre sports district with a FIFA-sized pitch and a 2.5 lakh sq.ft clubhouse.

1252–2980sq.ft · 2, 3 & 4 BHK
20+ Acresdedicated to sports
600 mto proposed Muthanallur Metro
WhatsApp Us
RERA Registered Integrated Township of the Year 2025* Phases 1 & 2 under construction
Launch Priority Access

Get Phase 3 Price Sheet

Launch pricing, all floor plans, payment plan & current offers — sent to your WhatsApp.

Please enter your name
Enter a valid 10-digit mobile number

You're on the priority list!

Our relationship manager will call you shortly with the Phase 3 price sheet.

Best launch price Free site visit No spam
RERA RegisteredPRM/KA/RERA/1251/308/PR/260526/008686
Times Business Awards 2025Integrated Township of the Year
600 m from MetroProposed Muthanallur station
3,500+ Native Trees85% open space
Why Phase 3

Villa-style living. In a skyrise.

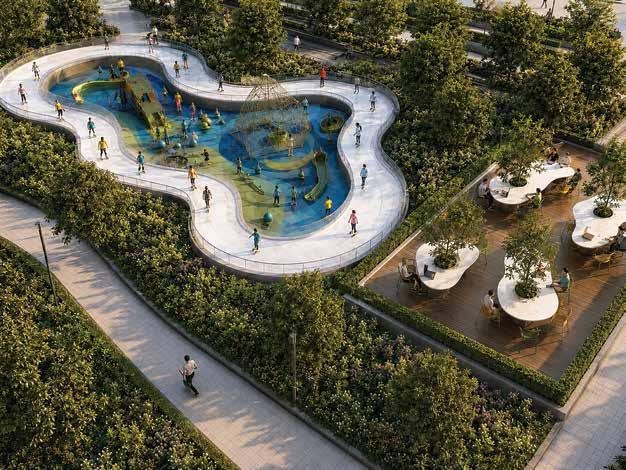
Phase 3 of Nambiar District 25 introduces the Sports District — high-rise residences designed around play, privacy and open green space.

4Homes per floor

No common walls, exclusive elevator access and naturally-lit, ventilated lobbies.

20+Acres of sports

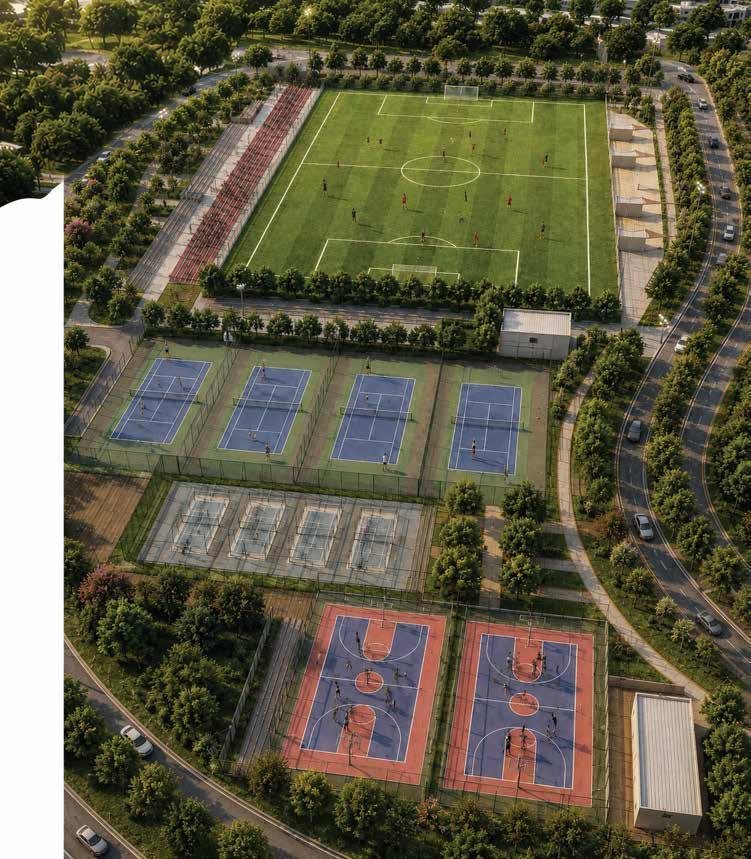
FIFA-sized pitch, athletic track, 5 tennis & 5 pickleball courts, and more.

2.5LSq.ft Club SOHO

A clubhouse spread across 7 acres — indoor pool, spa, co-working, observatory.

150+Amenities

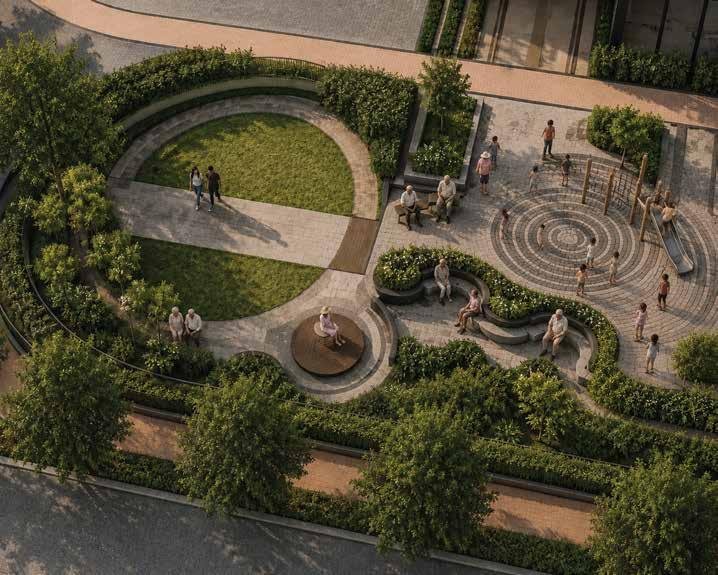
Including a 4 km peripheral jogging & cycling track and a pet park.

Configurations & Price

Phase 3 homes, 1252 to 2980 sq.ft

Launch prices are released to registered enquiries first. Tap any unit to get the price sheet and cost breakup on WhatsApp.

TypeSuper Built-upCarpet AreaLaunch Price
2 BHK 2 Bath · Towers 13–18
Super Built-up1252 – 1260 sq.ft
Carpet838 sq.ft*
₹ 0.00 Cr*
3 BHK 2 Bath · Towers 15–18
Super Built-up1518 sq.ft
Carpet1009 sq.ft
₹ 0.00 Cr*
3 BHK 3 Bath · Towers 13–20
Super Built-up1691 – 2075 sq.ft
Carpetfrom 1332 sq.ft*
₹ 0.00 Cr*
4 BHK 4 Bath · Towers 15–18
Super Built-up2613 sq.ft
Carpet1736 sq.ft
₹ 0.00 Cr*
4 BHK 5 Bath · Towers 19–20
Super Built-up2980 sq.ft
Carpet1910 sq.ft
₹ 0.00 Cr*

*Carpet areas as per sample units in the Phase 3 brochure (July 2026). Areas vary by unit; refer to the sale agreement.

Launch-phase benefits are limited

Early enquiries get first choice of tower, floor and view — before the price revision.

Sports District @ Nambiar District 25

Bengaluru's biggest sports address.

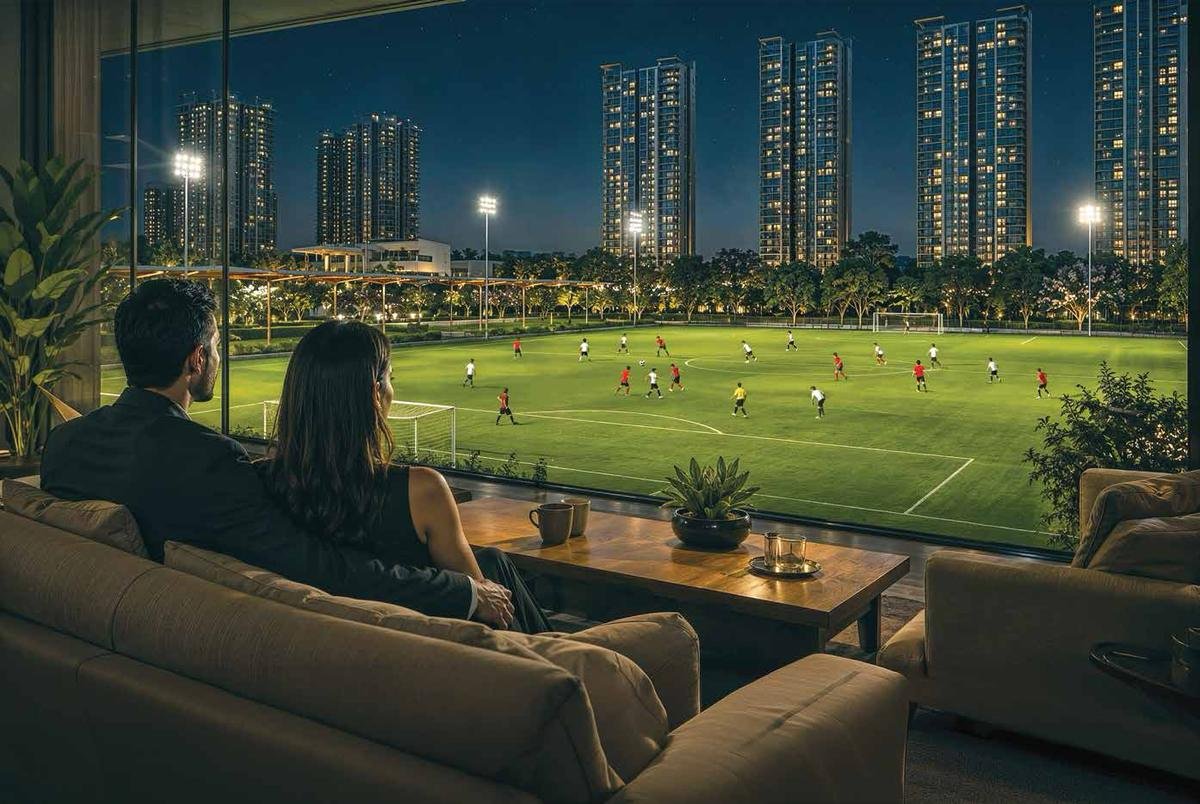
Less scroll time, more goal time. Skyrise homes built to overlook a 20+ acre sporting facility — with coaching across disciplines for your kids and weekend leagues for you.
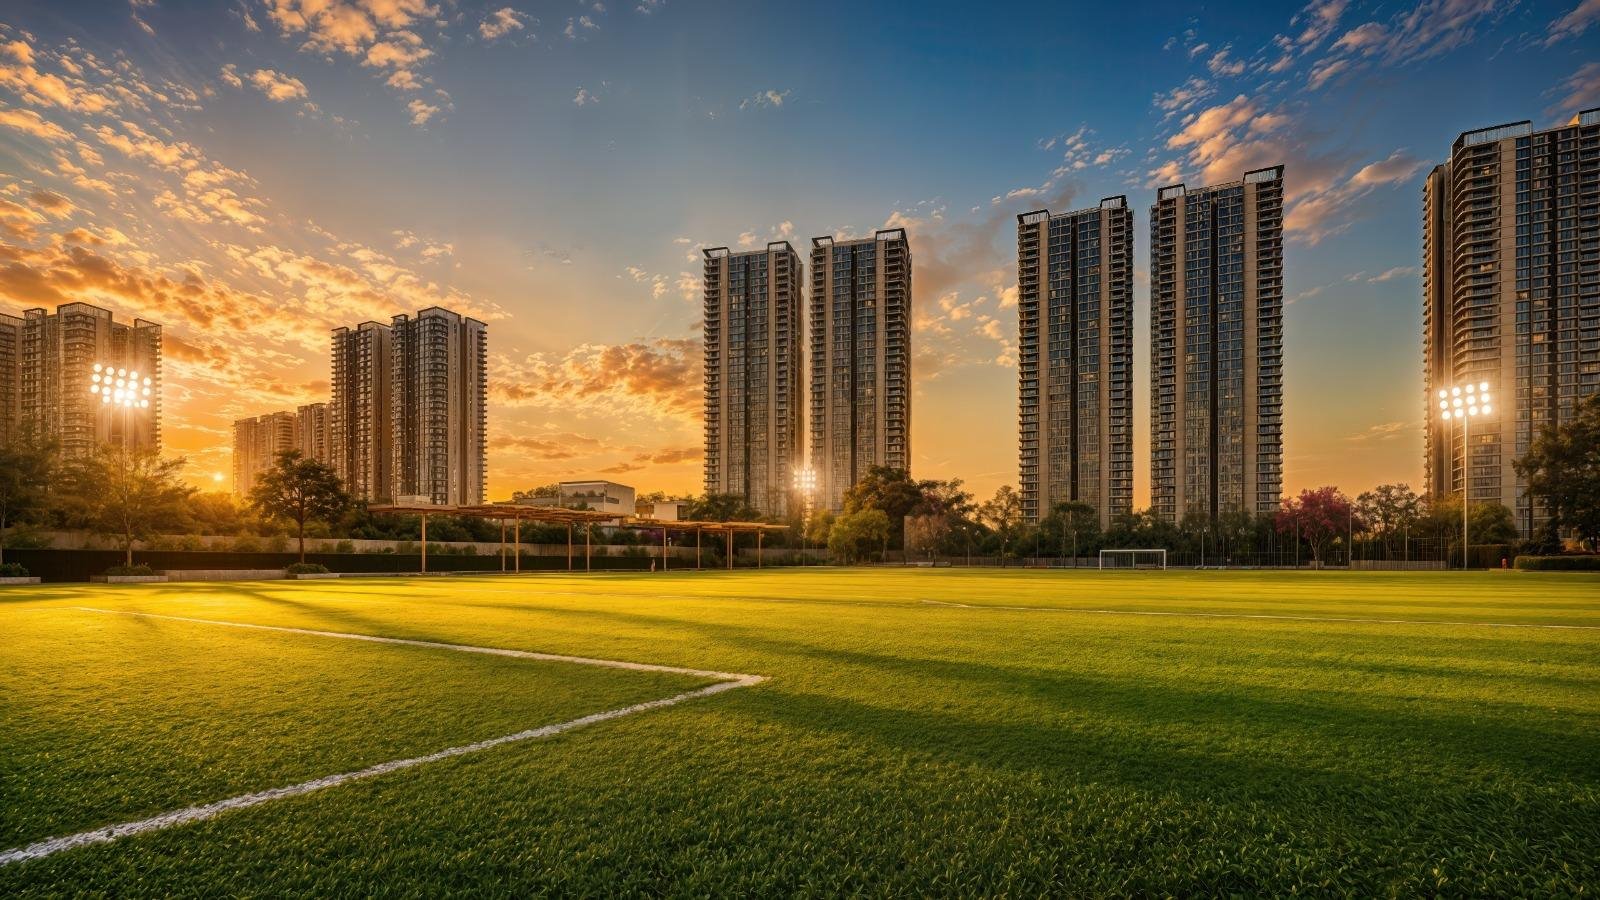

FIFASized football pitch
8Indoor badminton courts
5Tennis courts
5Pickleball courts
5Basketball courts
2Squash courts
FutsalCourt with stepped seating
BoxCricket arena
TrackAthletics, long jump & skating rink
FIFA-sized football pitch at Nambiar District 25
FIFA-sized pitch
Tennis at the Sports District
Tennis
Pickleball courts
Pickleball
Aerial view of football, tennis and pickleball courts
Multi-sport hub
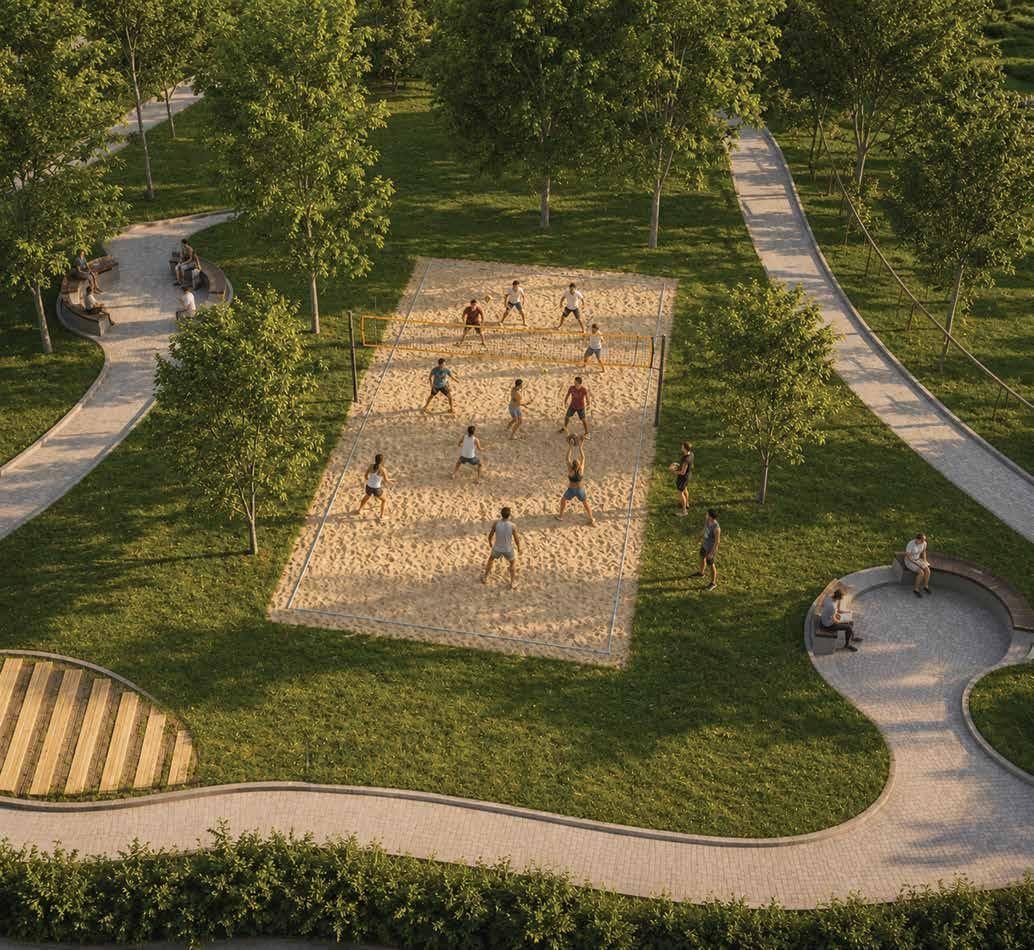
Beach volleyball court
Beach volleyball
The Residences

Privacy of a villa. Views of a skyrise.

  • Only 4 homes per floor — no common walls
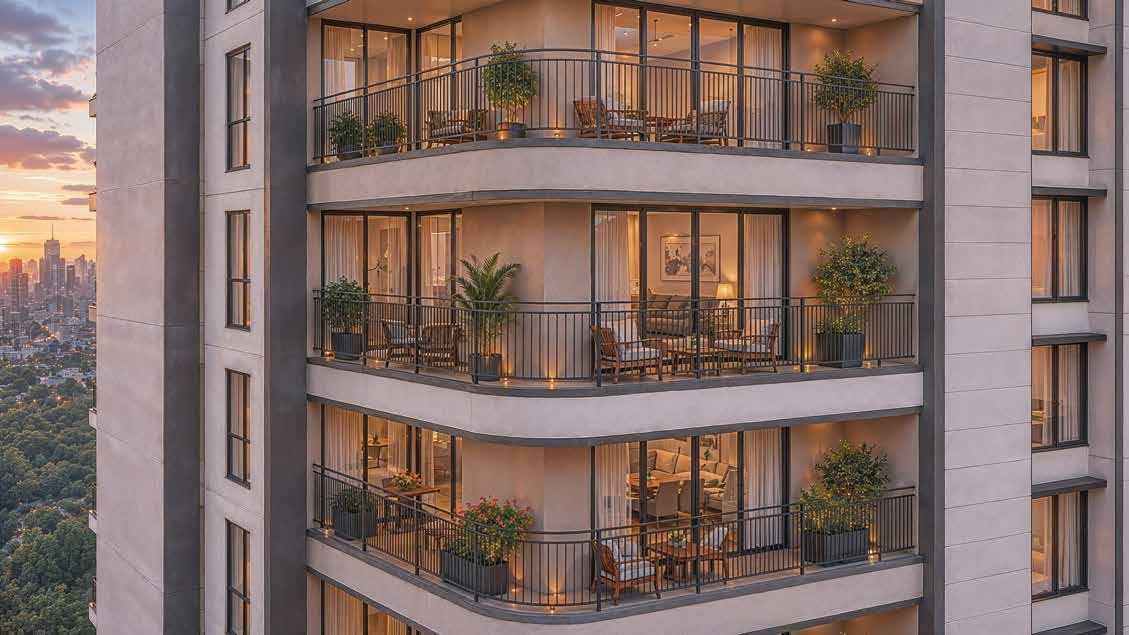
  • Spacious wrap-around balconies & sunlit windows
  • Exclusive elevator access, 3 passenger + 1 service lift per tower
  • Dedicated garbage chute, ventilated lobbies
  • 100% DG power backup for every apartment
  • Rainwater harvesting & EV charging points*
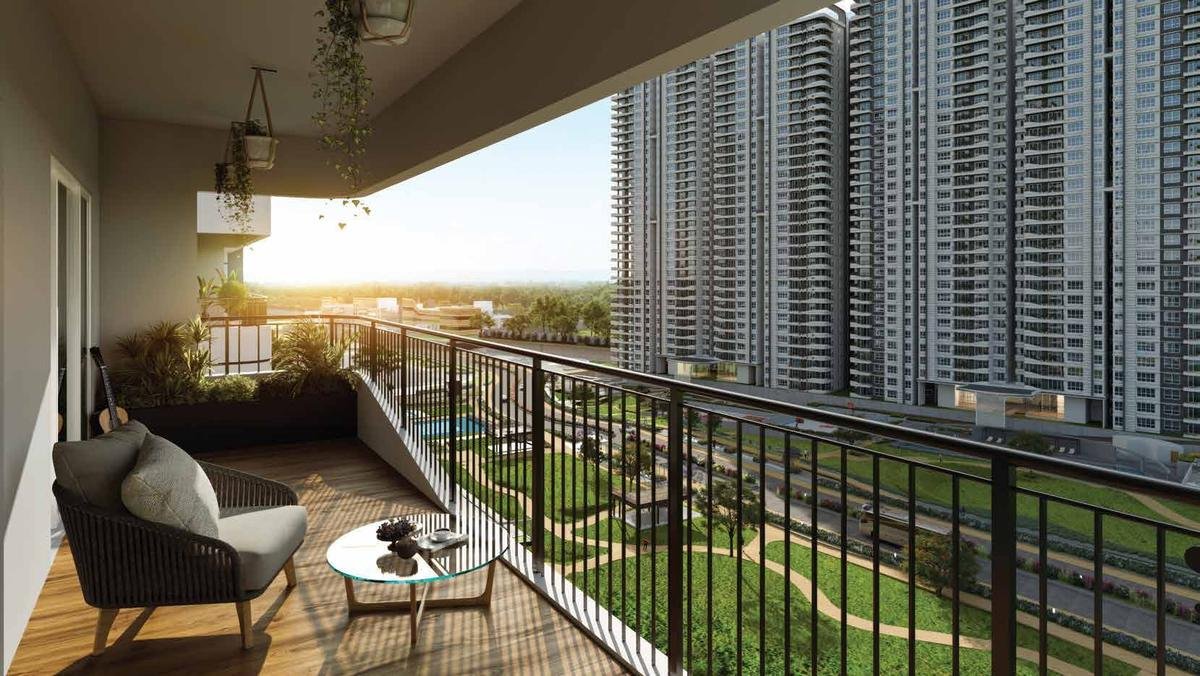
Wrap-around balcony overlooking the township greens
Floor Plans

Find your Phase 3 layout

Just 4 homes per floor and no common walls. Register once to unlock all high-resolution floor plans.
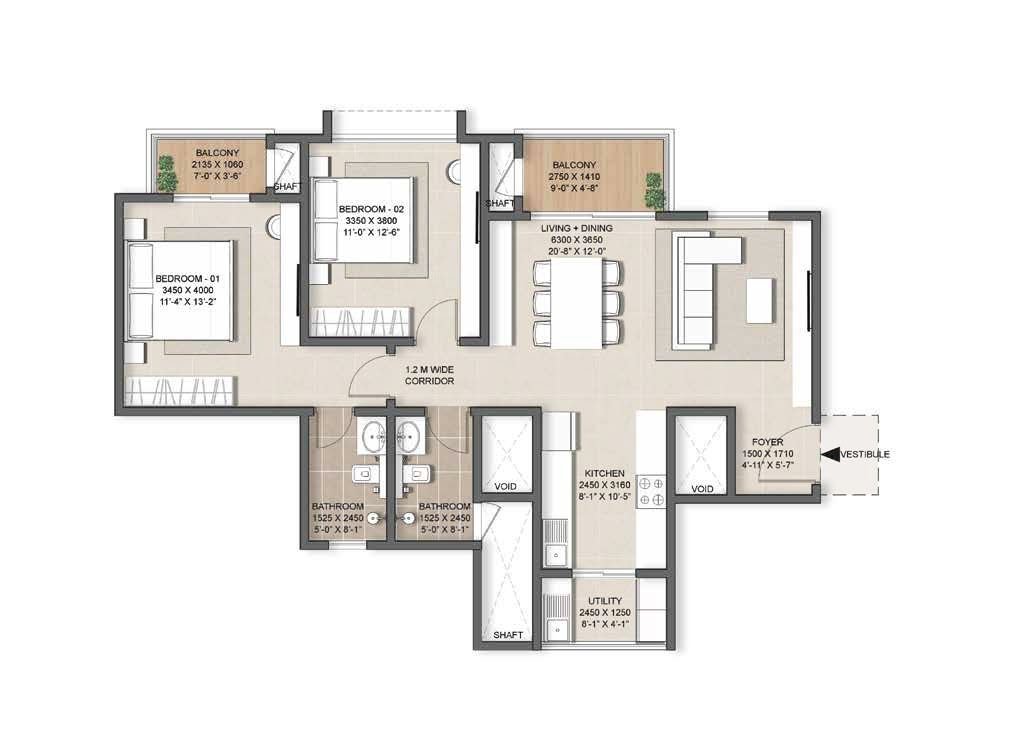
Floor plan
Floor plan locked

Super built-up area
Carpet area
Skydeck / balcony
Price
₹ 0.00 Cr
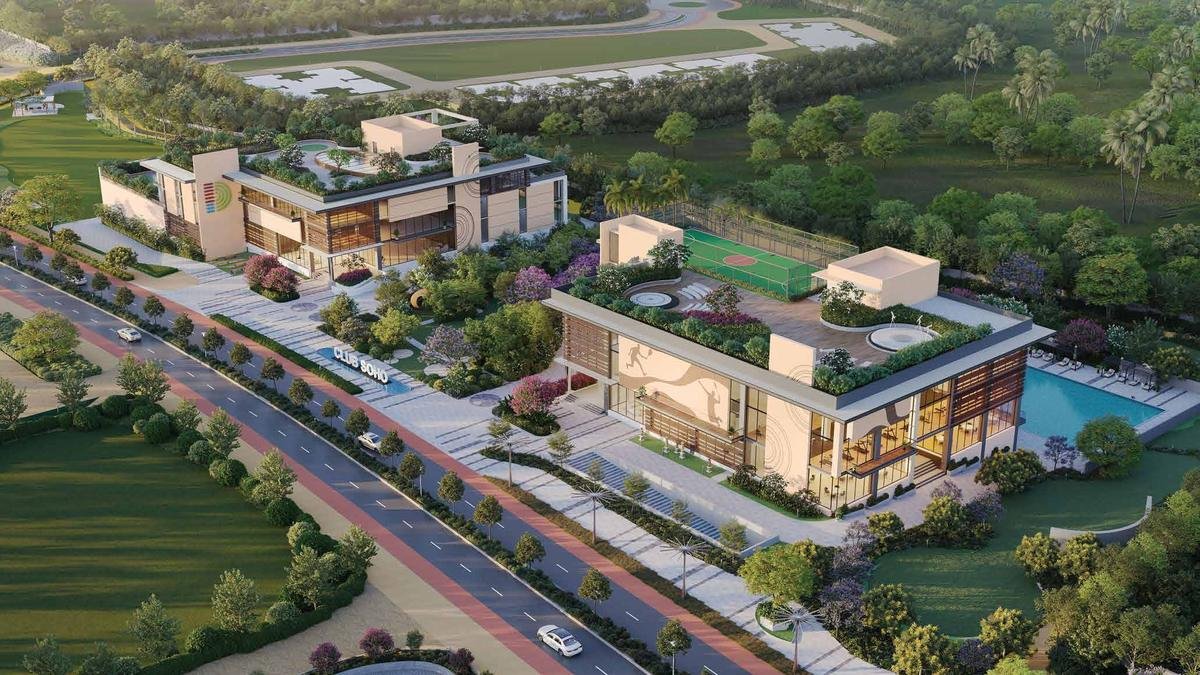
Club SOHO clubhouse
Club SOHO

2.5 lakh sq.ft of everything, next door.

The buzzing epicentre of District 25 — a fitness centre, cultural hub and community meeting ground rolled into one, spread across 7 acres.

Indoor poolObservatorySpa & salonCo-workingRestaurant & caféCrècheLibraryClinicGrocery & shopsYoga hallAV roomSnooker
Location

The new beating heart of SWIFT City

On Chandapura–Dommasandra Road, off Sarjapur Road — connected to Bengaluru's IT hubs, the ORR office belt and the proposed Sarjapur–Hebbal Metro corridor.

Proposed Muthanallur Metro Station600 m
Proposed Sarjapur–Hebbal Metro lineUpcoming
Wipro SEZ, Cisco, ITPL~10 mins*
Schools in the vicinity (TISB, Greenwood High, Oakridge, Bethany)40+
Dommasandra Circle & Sarjapur RoadMinutes away
Electronic City Phase 1 & 2Via Chandapura Rd
Hosur Road & Suburban Rail networkWell connected

*Travel times as stated in the project brochure; actual time depends on traffic.

Nambiar District 25Chandapura Dommasandra Road, Dommasandra, Bengaluru – 562 125
Master Plan

One township. Three phases.

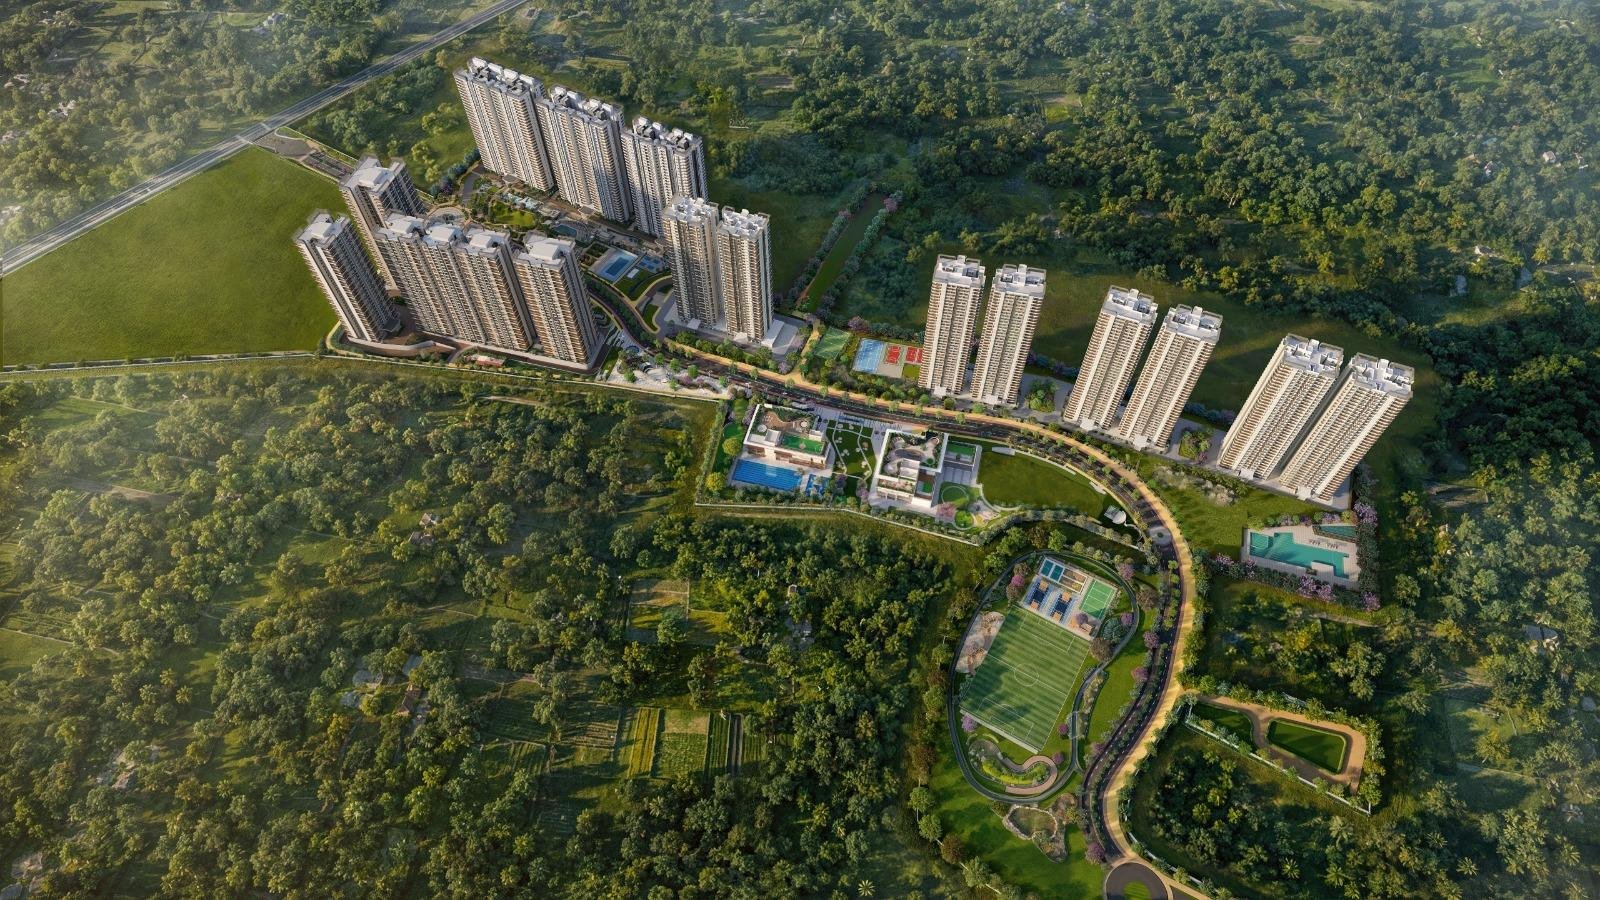
Phases 1 & 2 (Towers 1–12) are under construction. Phase 3 (Towers 13–20) sits alongside the sports district, clubhouse and lake.
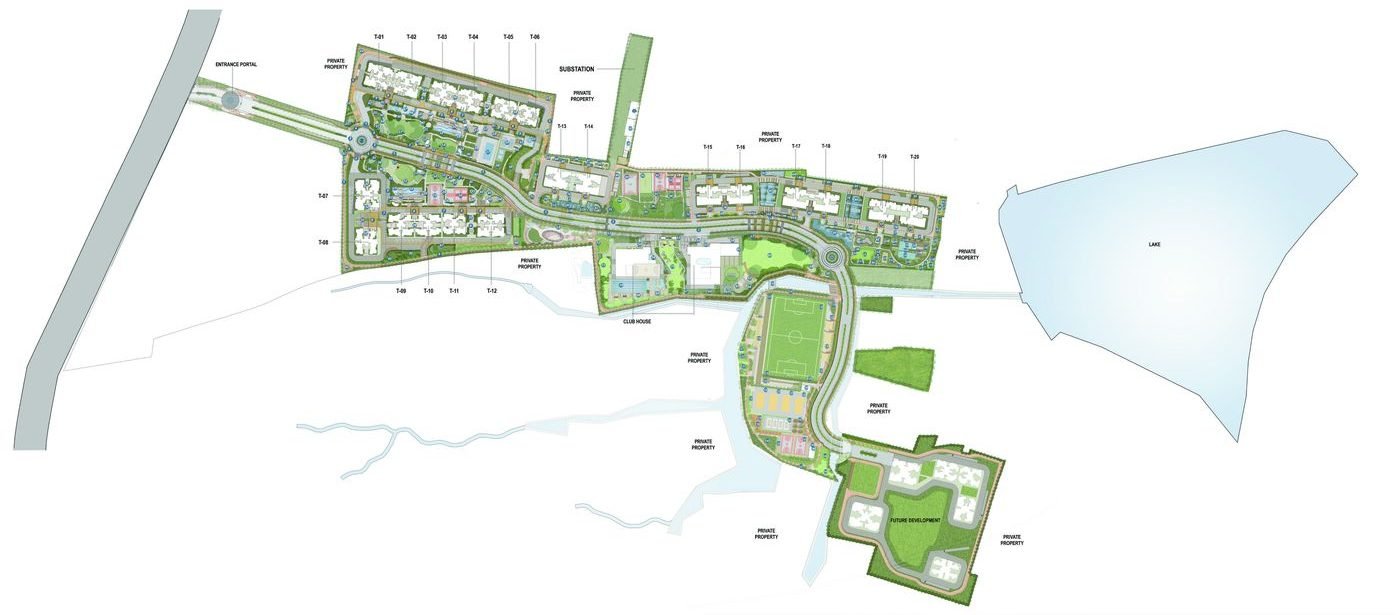
Nambiar District 25 master plan showing towers 1 to 20, clubhouse, football ground and lake
Specifications

Built to last

Structure & Lifts
RCC structure. 3 passenger lifts and 1 service lift of suitable size in each tower. Common lobby flooring in vitrified tiles with granite / marble / ceramic wall dado.
Flooring
Vitrified tiles in foyer, living, dining, corridors and all bedrooms. Ceramic / vitrified tiles in all balconies.
Doors & Windows
Engineered wood flush main and internal doors. UPVC / aluminium framed sliding external doors and windows with clear glass.
Toilets
Ceramic / vitrified tiles on floors and walls up to false ceiling. Countertop wash basins, EWCs and chrome-plated fittings. Suspended pipelines concealed within false ceiling.
Electrical & Power Backup
PVC-insulated copper wiring with modular switches. Internet and TV points in living and all bedrooms. DG backup for all common areas and 100% backup for apartments.
Security
Security cabins at township entry and exit points. CCTV coverage at all main entry and exit points.
Why buy now

An award-winning township, already rising.

Phases 1 & 2 are visibly under way — so you can see the quality before you commit to Phase 3.

Township of the Year

Nambiar District 25 won "Integrated Township of the Year" at the Times Business Awards 2025.

Construction on track

Phase 1 & 2 towers have progressed from excavation (Jan 2025) to upper-floor slabs (May 2026).

Launch-phase advantage

Enter at launch pricing with the widest choice of towers, floors and views.

Metro-led appreciation

600 m from the proposed Muthanallur station on the Sarjapur–Hebbal line.

Green by design

3,500+ native trees, 85% open space and 40% of the land left untouched.

Complete township

School bus bay, santhe street, shops, clinic and a 4 km jogging & cycling loop inside.

FAQ

Nambiar District 25 Phase 3 — your questions

What is the price of Nambiar District 25 Phase 3?
Phase 3 launch pricing varies by configuration, tower and floor. Share your details and our team will send the latest price sheet with a complete cost breakup on WhatsApp within minutes.
What configurations are available in Phase 3?
2 BHK (1252–1260 sq.ft), 3 BHK with 2 baths (1518 sq.ft), 3 BHK with 3 baths (1691–2075 sq.ft), 4 BHK with 4 baths (2613 sq.ft) and 4 BHK with 5 baths (2980 sq.ft) super built-up area, across Towers 13–20.
Where is Nambiar District 25 located?
Chandapura–Dommasandra Road, Dommasandra, Bengaluru 562 125 — off Sarjapur Road, about 600 m from the proposed Muthanallur Metro station.
Is Nambiar District 25 Phase 3 RERA approved?
Yes. RERA Registration No. PRM/KA/RERA/1251/308/PR/260526/008686. Details are available on the Karnataka RERA website.
What is the Sports District?
Phase 3 is built around a 20+ acre sporting facility — a FIFA-sized pitch, 8 indoor badminton courts, 5 tennis, 5 pickleball and 5 basketball courts, futsal, box cricket, squash, volleyball, an athletic track and more.
Can I visit the site?
Yes. Free site visits can be arranged on weekdays and weekends. Book a slot using any form on this page and our team will confirm a time.
Phase 3 Launch

Don't miss the launch price.

Get the Phase 3 price sheet, floor plans and payment plan on WhatsApp — and book a free site visit at your convenience.

  • Priority allocation on tower & floor
  • Complete cost sheet with every charge itemised
  • Home-loan assistance
Takes 10 seconds

Get Price & Floor Plans

Our relationship manager will call you back shortly.

Please enter your name
Enter a valid 10-digit mobile number

Thank you!

We'll be in touch shortly.

Call WhatsApp